Save
Ask
Tour
Hide
Share
$649,000
New Listing

1040 FOX HOLLOW RUN
DUNEDIN, FL 34698

For Sale|Single Family Residence|Active
4
Beds
3
Total Baths
2
Full Baths
1
Partial Bath
1,890
SqFt
$343
/SqFt
1998
Built
Subdivision:
SCOTSDALE BLUFFS PH I
County:
Pinellas

Due to the health concerns created by Coronavirus we are offering personal 1-1 online video walkthough tours where possible.
1040 FOX HOLLOW RUN1040 FOX HOLLOW RUN1040 FOX HOLLOW RUN1040 FOX HOLLOW RUN
Save
Ask
Tour
Hide
Share

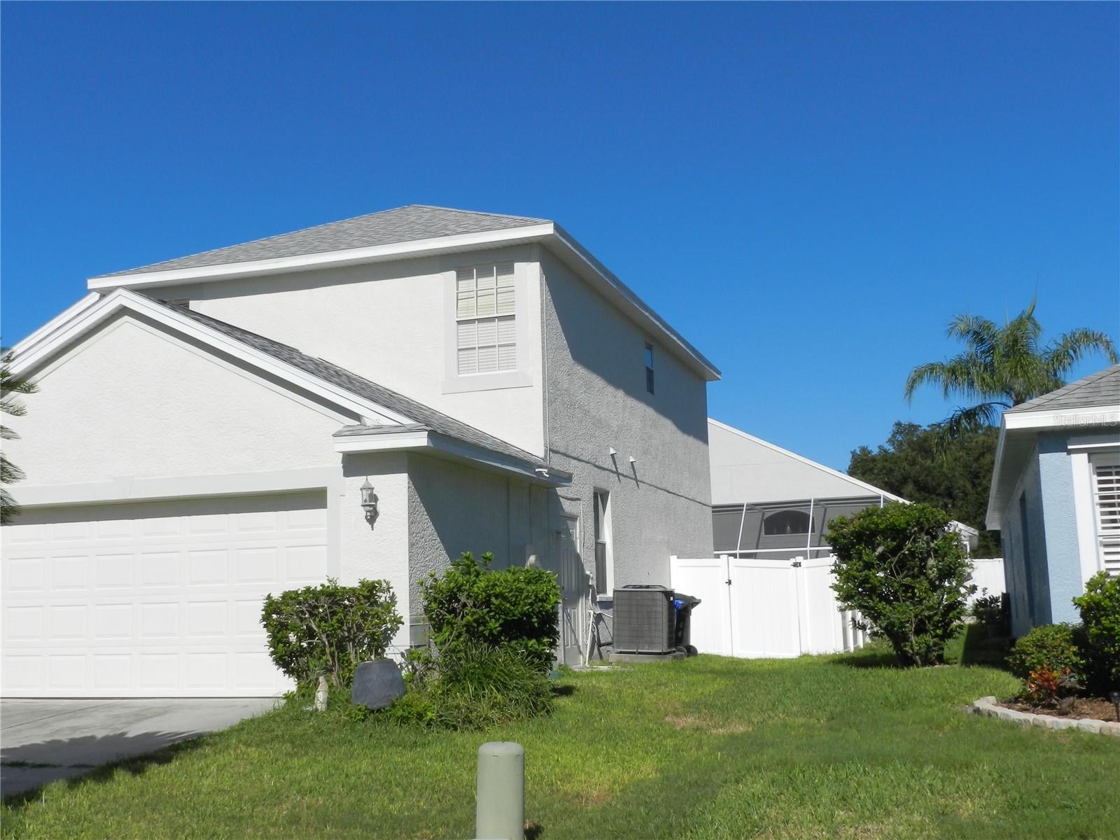
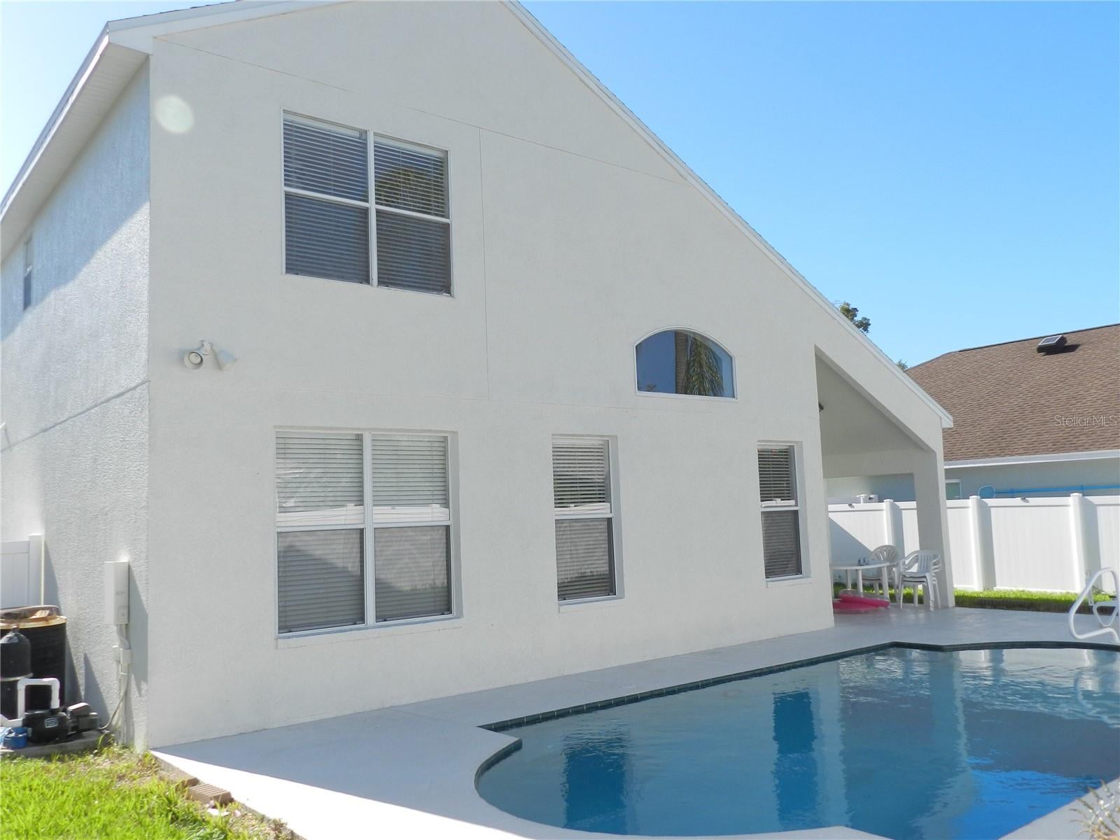
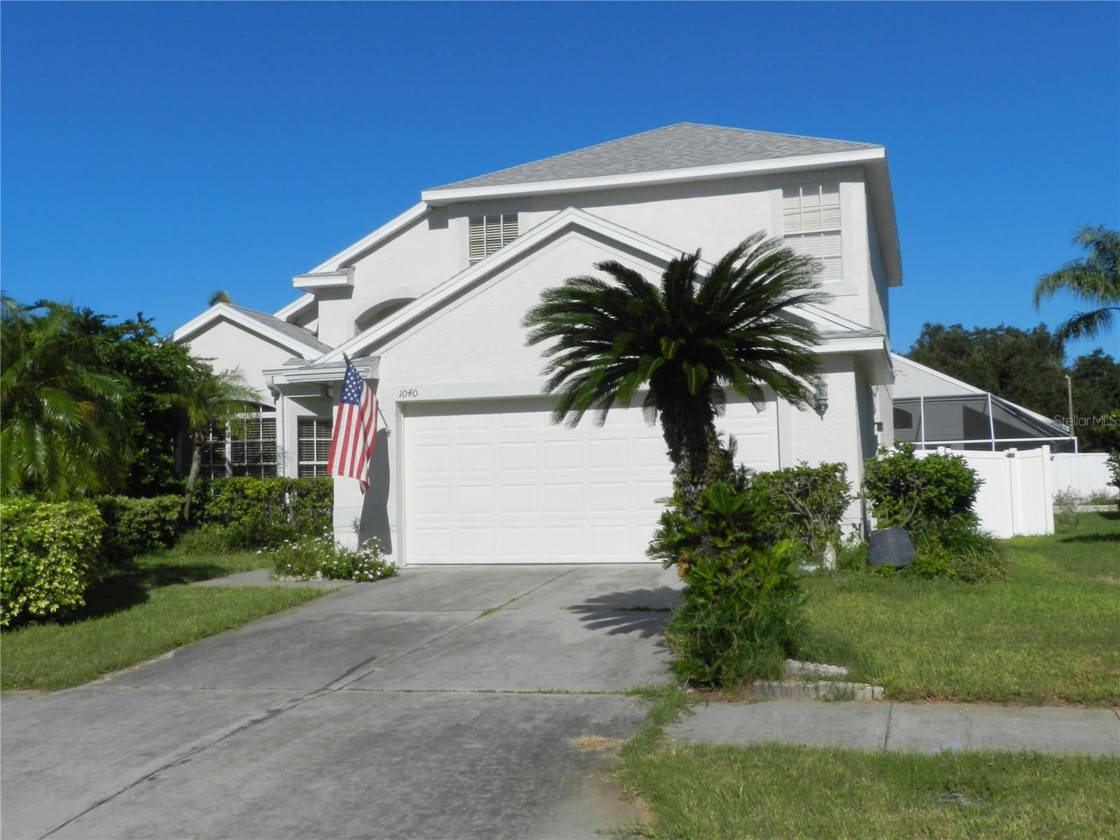
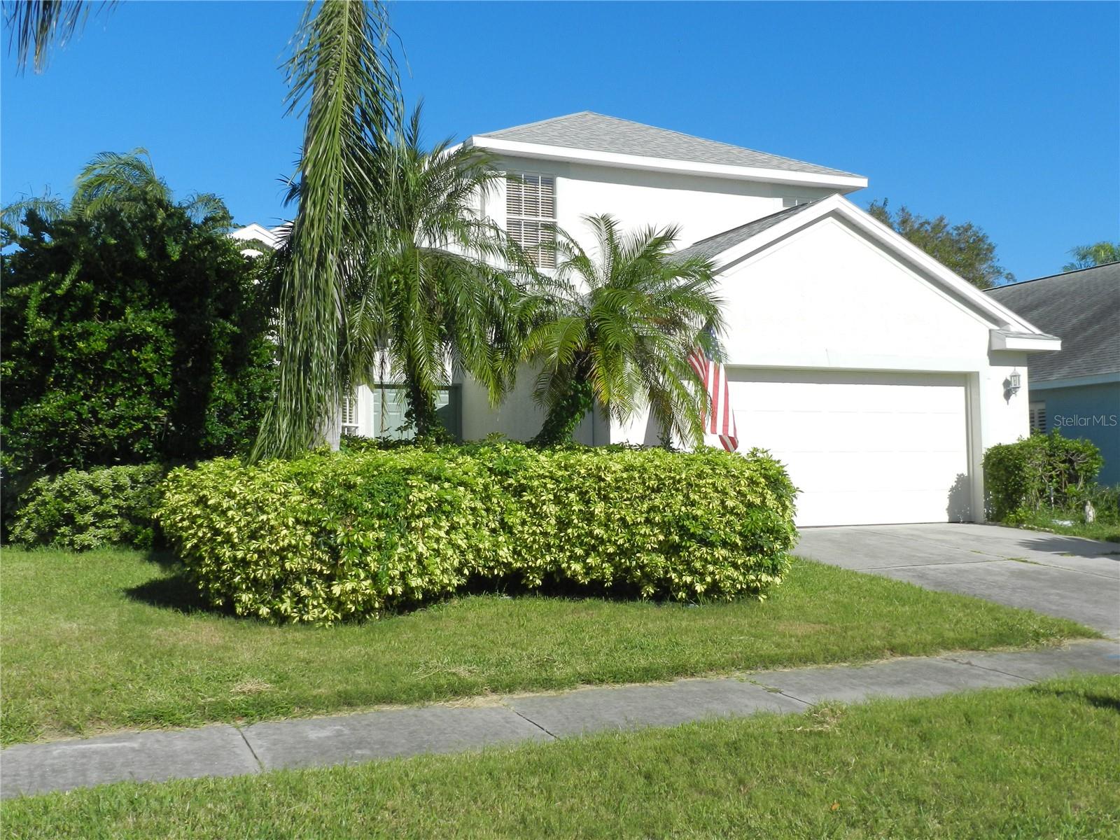
Desirable 4 bedroom pool home, 2 car garage in Scotsdale Bluffs. Located close to Downtown Denedin and the Pinellas Trail. All Dunedin Schools. Luxury vinal on the first floor. Centrally located kitchen with shaker style cabinets stainless steel appliances, recessed lighting, vaulted ceiling and breakfast bar. Breakfast area adjoins the kitchen with sloding glass door to the covered porch and open pool. There is a formal dining room with a bow window and vaulted ceiling. This home offers a large primary bedroom on the 1st floor with 9' ceilings and band an en-suite bath wth a double vanity, soakig tub, seperate walk in shower and walk in closet. 5 1/4 baseboard throughout. The living room has vaulted ceings and overloks the pool. There is a half bath and a laundry closet with a full size washer and dryer. There are 3 spacious bedrooms with 9 foot ceilings and a full bath on the second floor. There is carpeting throughout the 2nd floor. Interior and exterior recently painted. A/C replaced September 2022, fully fenced yard. Irrigation system on reclaimed water. All room dimentions are estimated and buyer should measure the rooms for the exact size and verify all printed material.

Save
Ask
Tour
Hide
Share
Listing Snapshot
Price 
$649,000
Days On Site 
0 Days
Bedrooms 
4
Inside Area (SqFt) 
1,890 sqft
Total Baths 
3
Full Baths 
2
Partial Baths 
1
Lot Size 
0.14 Acres
Year Built 
1998
MLS Number 
TB8560532
Status 
Active
Property Tax 
$10,035.43
HOA/Condo/Coop Fees 
$50 monthly
Sq Ft Source 
Public Records
Friends & Family
Recent Activity
57 minutes agoListing updated with changes from the MLS
14 hours agoListing first seen on site
General Features
Acres 
0.14
Attached Garage 
Yes
Direction Faces 
East
Foundation 
Slab
Garage 
Yes
Levels 
Two
Number Of Stories 
2
Parking 
Garage Door OpenerAttached
Pets 
Dogs OK
Property Sub Type 
Single Family Residence
Sewer 
Public Sewer
SqFt Total 
2447
Style 
Contemporary
Utilities 
Cable AvailableCable ConnectedElectricity ConnectedSewer ConnectedUnderground UtilitiesWater Connected
Water Source 
Public
Interior Features
Appliances 
CooktopDishwasherDisposalDryerMicrowaveRangeRefrigeratorWasher
Cooling 
Central Air
Flooring 
CarpetCeramic TileLaminate
Furnished 
Unfurnished
Heating 
CentralElectric
Interior 
Cathedral Ceiling(s)Laminate CountersVaulted Ceiling(s)Walk-In Closet(s)
Laundry Features 
InsideLaundry Closet
Bedroom 2 
Dimensions - 10x11Features - Ceiling Fan(s)
Bedroom 3 
Dimensions - 10x10Features - Ceiling Fan(s)
Bedroom 4 
Dimensions - 11x13Features - Ceiling Fan(s)
Dinette 
Dimensions - 8x10Features - Kitchen Island
Dining Room 
Dimensions - 11x11Features - Ceiling Fan(s)
Kitchen 
Dimensions - 12x12Features - Breakfast Bar
Living Room 
Dimensions - 15x19Features - Ceiling Fan(s)
Master Bathroom 
Dimensions - 9x14Features - Double Vanity
Master Bedroom 
Dimensions - 11x15.8Features - Ceiling Fan(s)
Save
Ask
Tour
Hide
Share
Exterior Features
Construction Details 
BlockStuccoFrame
Fencing 
Vinyl
Lot Features 
ClearedLandscapedPaved
Patio And Porch 
CoveredPatio
Pool Features 
In GroundGuniteHeatedPrivate
Private Pool 
Yes
Roof 
Shingle
View 
Pool
Waterview 
Pool
Windows/Doors 
Sliding Doors
Community Features
Association Fee 
$150.0
Association Fee Frequency 
Quarterly
Community Features 
Street Lights
MLS Area 
34698 - Dunedin
Township 
28
Financing Terms Available 
CashConventionalFHAVA Loan
Roads 
Paved
Schools
School District
Unknown
Elementary School
Dunedin Elementary-PN
Middle School
Dunedin Highland Middle-PN
High School
Dunedin High-PN
Listing courtesy of CHARLES RUTENBERG REALTY INC (727) 251-2043


Listing information is provided by Participants of the Stellar MLS. IDX information is provided exclusively for personal, non-commercial use, and may not be used for any purpose other than to identify prospective properties consumers may be interested in purchasing. Information is deemed reliable but not guaranteed. Properties displayed may be listed or sold by various participants in the MLS Copyright 2026, Stellar MLS.
Last checked: 2026-10-24 07:44 AM EDT

Neighborhood & Commute
Source: Walkscore
Save
Ask
Tour
Hide
Share