Save
Ask
Tour
Hide
Share
$959,900
New Listing

1931 SW 87TH PLACE
OCALA, FL 34476

Single Family Residence|Coming Soon
5
Beds
3
Total Baths
3
Full Baths
3,344
SqFt
$287
/SqFt
1987
Built
Subdivision:
OCALA
County:
Marion

Due to the health concerns created by Coronavirus we are offering personal 1-1 online video walkthough tours where possible.
1931 SW 87TH PLACE1931 SW 87TH PLACE1931 SW 87TH PLACE
Save
Ask
Tour
Hide
Share

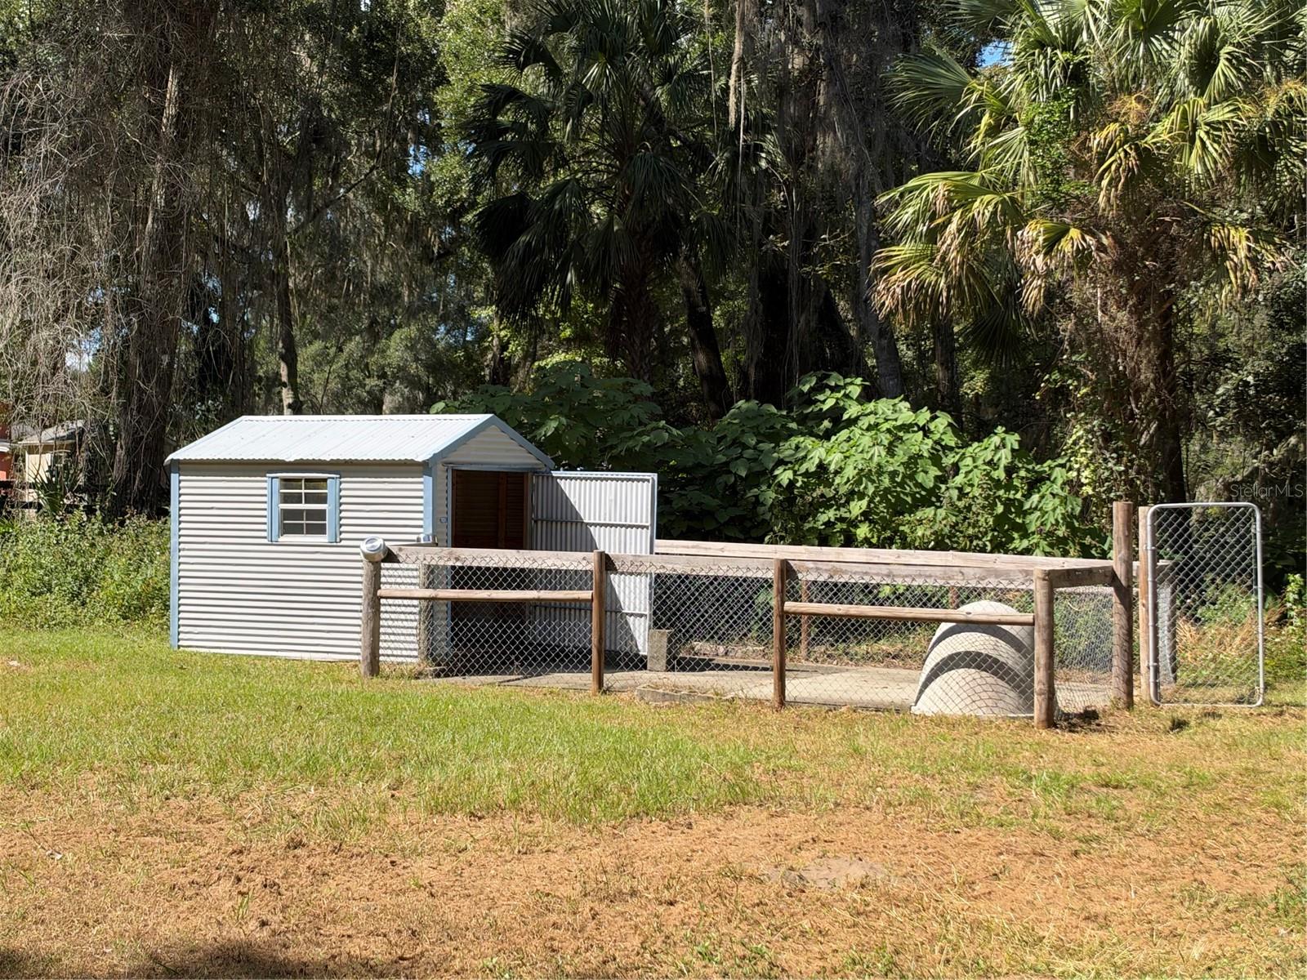
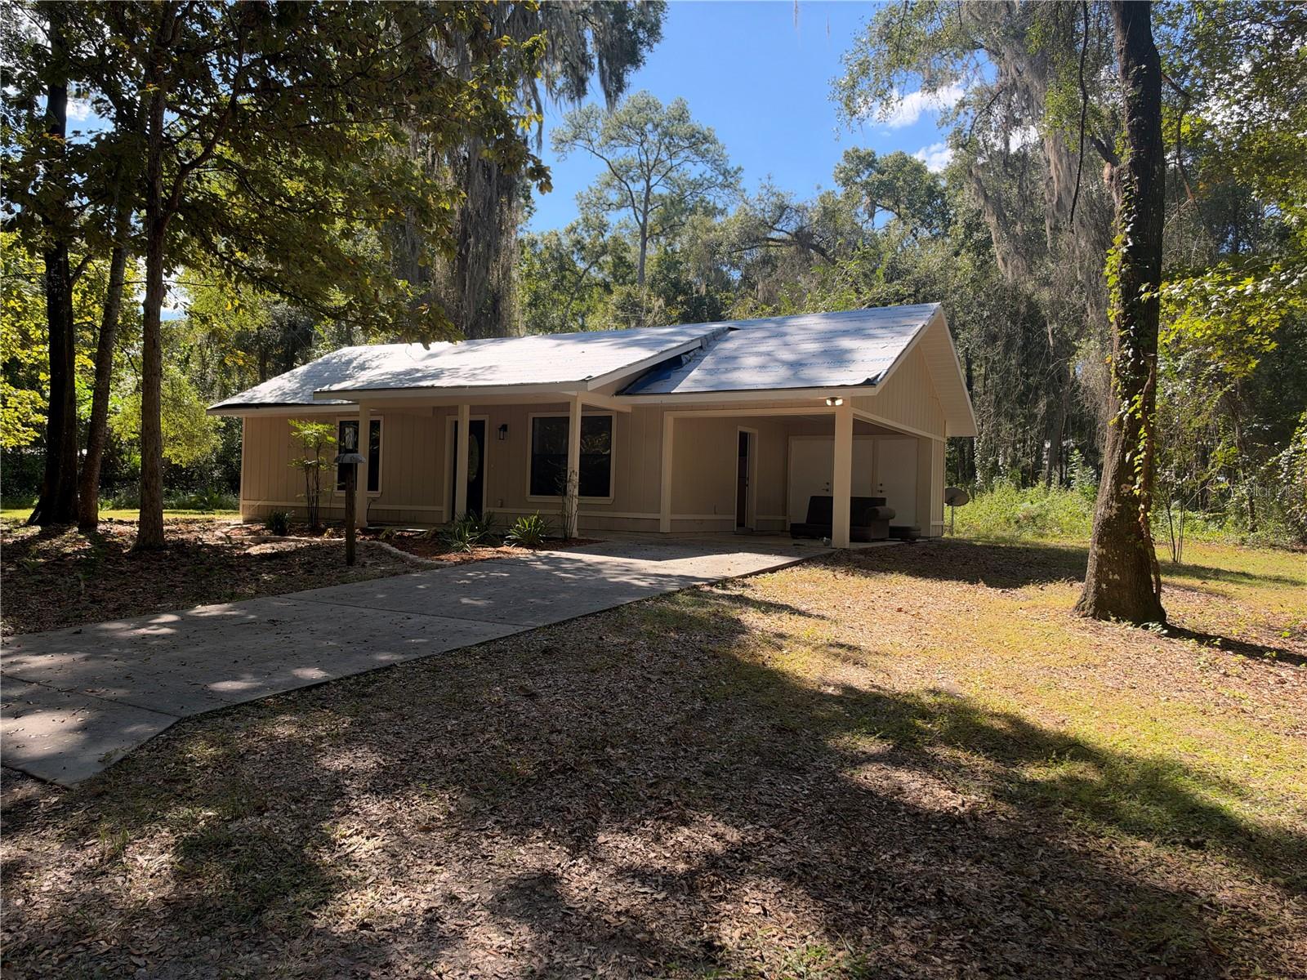
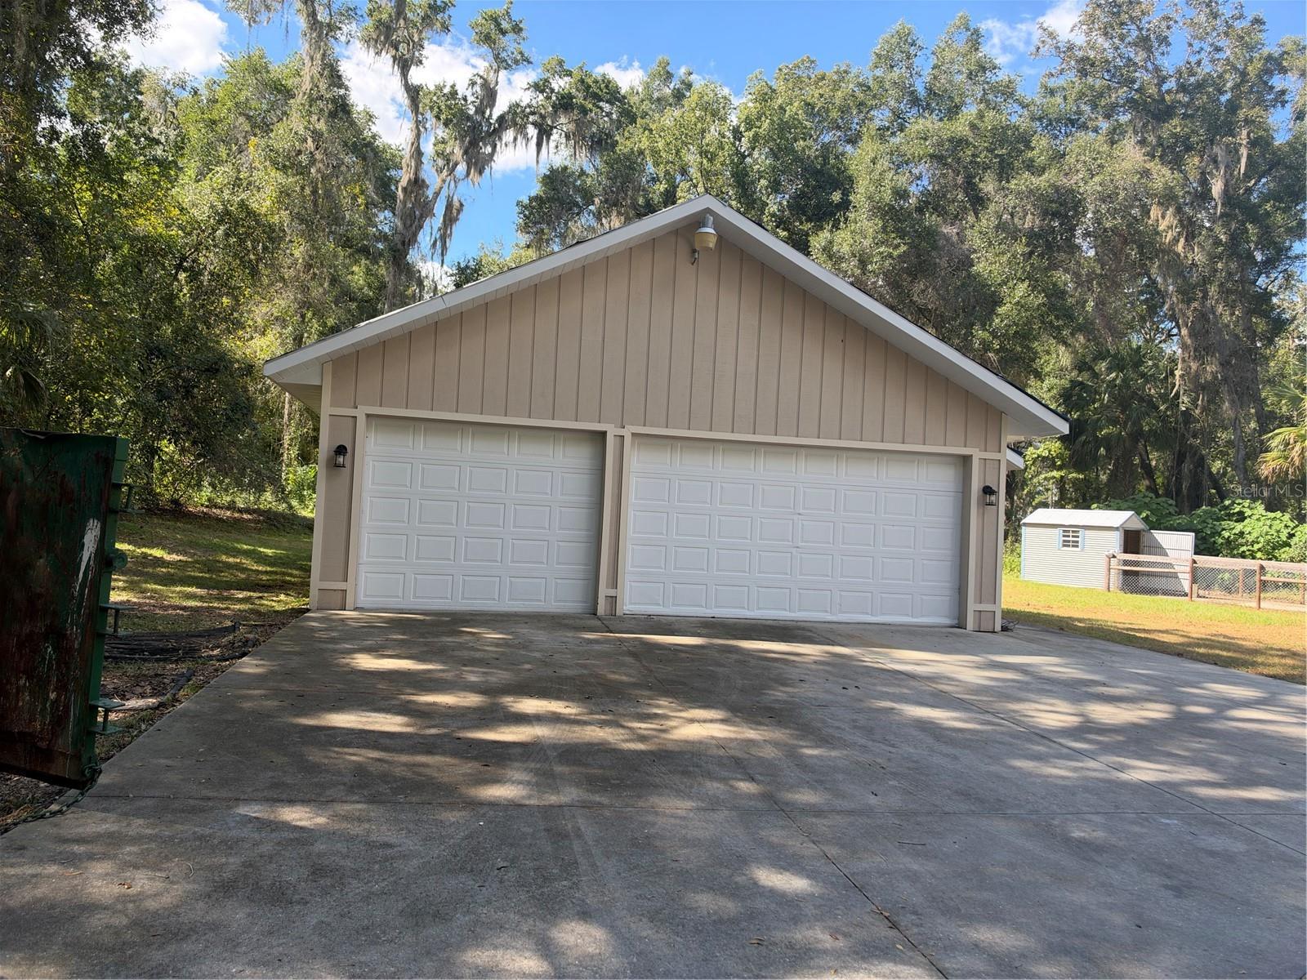
NO HOA - Two beautifully remodeled homes, 3.72 acres, and a poolside retreat—all in the heart of Ocala! A private automatic gated entrance and newly paved road welcome you to this versatile property. Zoned for horses, it combines room to spread out with convenient access to schools, shopping, nearby equestrian facilities, and recreational parks. The spacious main home features 3 bedrooms, 2 bathrooms, two fireplaces, and a huge bonus room with endless possibilities for entertaining, hobbies, or additional living space. The updated kitchen showcases beautiful quartzite countertops, new stainless-steel appliances, and new fixtures. Extensive renovations also include new bathrooms, windows, a metal roof, luxury vinyl flooring, bath fixtures, and light fixtures, along with numerous additional improvements. Outside, enjoy the screened-in, in-ground solar-heated pool and spa. The pool, pool deck, and screen enclosure have all been refurbished, creating an inviting setting for relaxing or gathering with friends and family. The second home offers 2 bedrooms and 1 bathroom and has also been updated inside and out, providing a separate space for extended family or guests. With two refreshed residences, a private gated entrance, horse-friendly zoning, and acreage in a convenient Ocala location, this property offers an exceptional opportunity to create the lifestyle you’ve been looking for.

Save
Ask
Tour
Hide
Share
Listing Snapshot
Price 
$959,900
Days On Site 
0 Days
Bedrooms 
5
Inside Area (SqFt) 
3,344 sqft
Total Baths 
3
Full Baths 
3
Partial Baths 
N/A
Lot Size 
3.72 Acres
Year Built 
1987
MLS Number 
OM734609
Status 
Coming Soon
Property Tax 
$4,684.58
HOA/Condo/Coop Fees 
N/A
Sq Ft Source 
Public Records
Friends & Family
Recent Activity
56 minutes agoListing updated with changes from the MLS
15 hours agoListing first seen on site
General Features
Acres 
3.72
Direction Faces 
South
Foundation 
Slab
Garage 
Yes
Levels 
One
Number Of Stories 
1
Parking 
Circular DrivewayDriveway
Property Sub Type 
Single Family Residence
Security 
Smoke Detector(s)
Sewer 
Septic Tank
SqFt Total 
6663
Style 
Ranch
Utilities 
Electricity Connected
Water Source 
PrivateWell
Zoning 
A1
Interior Features
Appliances 
DishwasherElectric Water HeaterMicrowaveRange HoodRefrigerator
Cooling 
Central Air
Fireplace 
Yes
Fireplace Features 
Living RoomWood Burning
Flooring 
Carpet
Furnished 
Negotiable
Heating 
CentralElectric
Interior 
Vaulted Ceiling(s)Walk-In Closet(s)In-Law Floorplan
Laundry Features 
Laundry Room
Spa 
Yes
Kitchen 
Dimensions - 20x12Features - Granite Counters
Living Room 
Features - Ceiling Fan(s)
Master Bedroom 
Dimensions - 14x16Features - Ceiling Fan(s)
Save
Ask
Tour
Hide
Share
Exterior Features
Construction Details 
FrameWood Siding
Exterior 
Dog Run
Fencing 
FencedWireWood
Lot Features 
WoodedFlag LotPaved
Patio And Porch 
Screened
Pool Features 
In GroundFiberglassPrivate
Private Pool 
Yes
Roof 
Metal
Spa 
Yes
Spa Features 
In Ground
View 
Trees/Woods
Waterview 
Trees/Woods
Community Features
MLS Area 
34476 - Ocala
Township 
16S
Horse Property 
None
Financing Terms Available 
CashConventional
Roads 
Asphalt
Schools
School District
Unknown
Elementary School
Shady Hill Elementary School
Middle School
Belleview Middle School
High School
Forest High School
Listing courtesy of KIM DAVIS REALTY (352) 262-7322


Listing information is provided by Participants of the Stellar MLS. IDX information is provided exclusively for personal, non-commercial use, and may not be used for any purpose other than to identify prospective properties consumers may be interested in purchasing. Information is deemed reliable but not guaranteed. Properties displayed may be listed or sold by various participants in the MLS Copyright 2026, Stellar MLS.
Last checked: 2026-10-24 07:44 AM EDT

Neighborhood & Commute
Source: Walkscore
Save
Ask
Tour
Hide
Share