Save
Ask
Tour
Hide
Share
$600,000
New Listing

6234 TREMAYNE DRIVE
MOUNT DORA, FL 32757

For Sale|Single Family Residence|Active
5
Beds
4
Total Baths
4
Full Baths
3,799
SqFt
$158
/SqFt
2006
Built
Subdivision:
STONEYBROOK HILLS 18
County:
Orange

Due to the health concerns created by Coronavirus we are offering personal 1-1 online video walkthough tours where possible.
6234 TREMAYNE DRIVE6234 TREMAYNE DRIVE6234 TREMAYNE DRIVE6234 TREMAYNE DRIVE
Save
Ask
Tour
Hide
Share

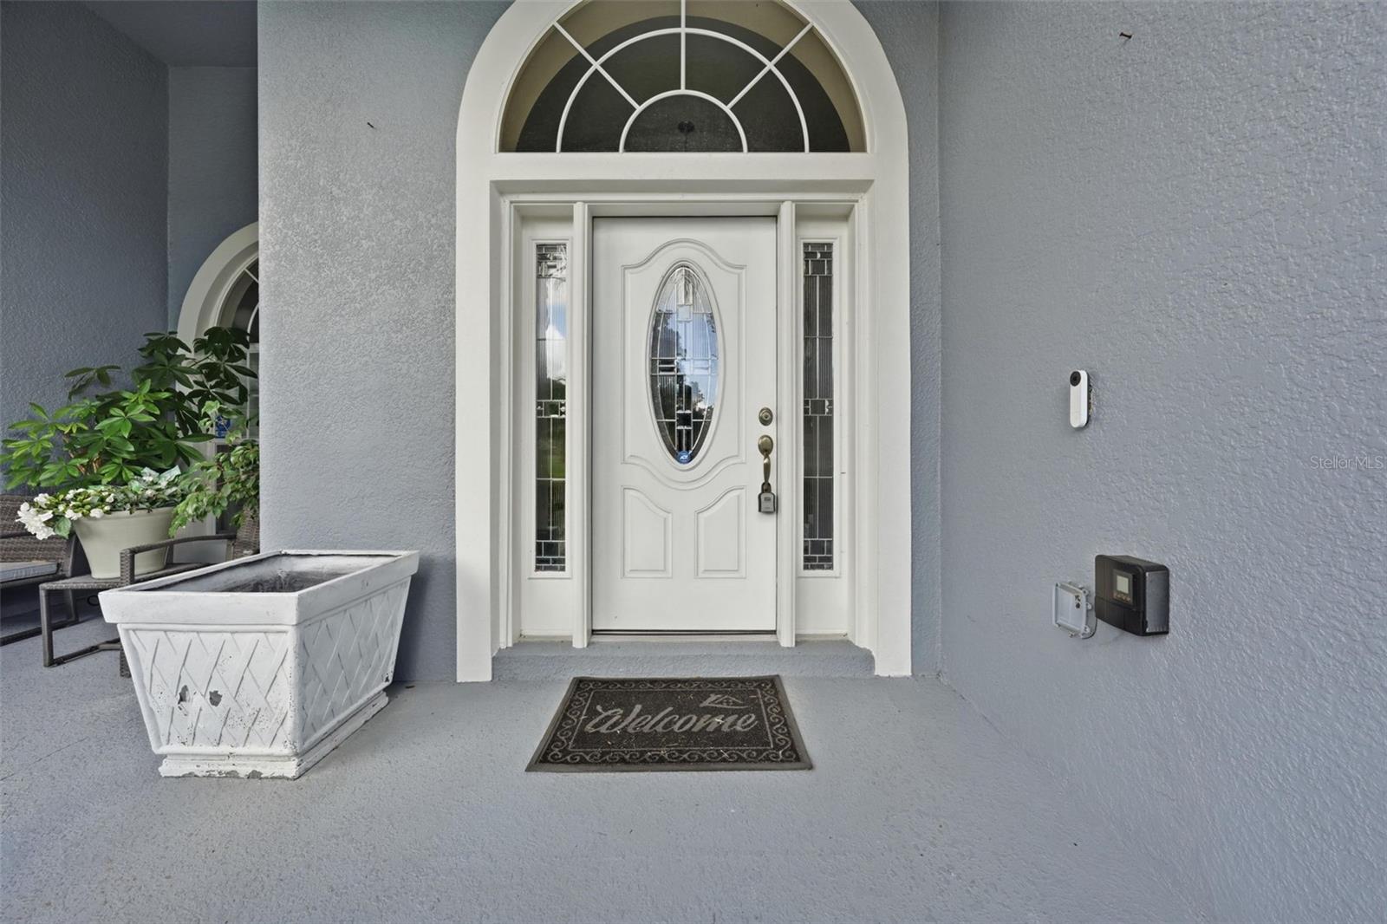
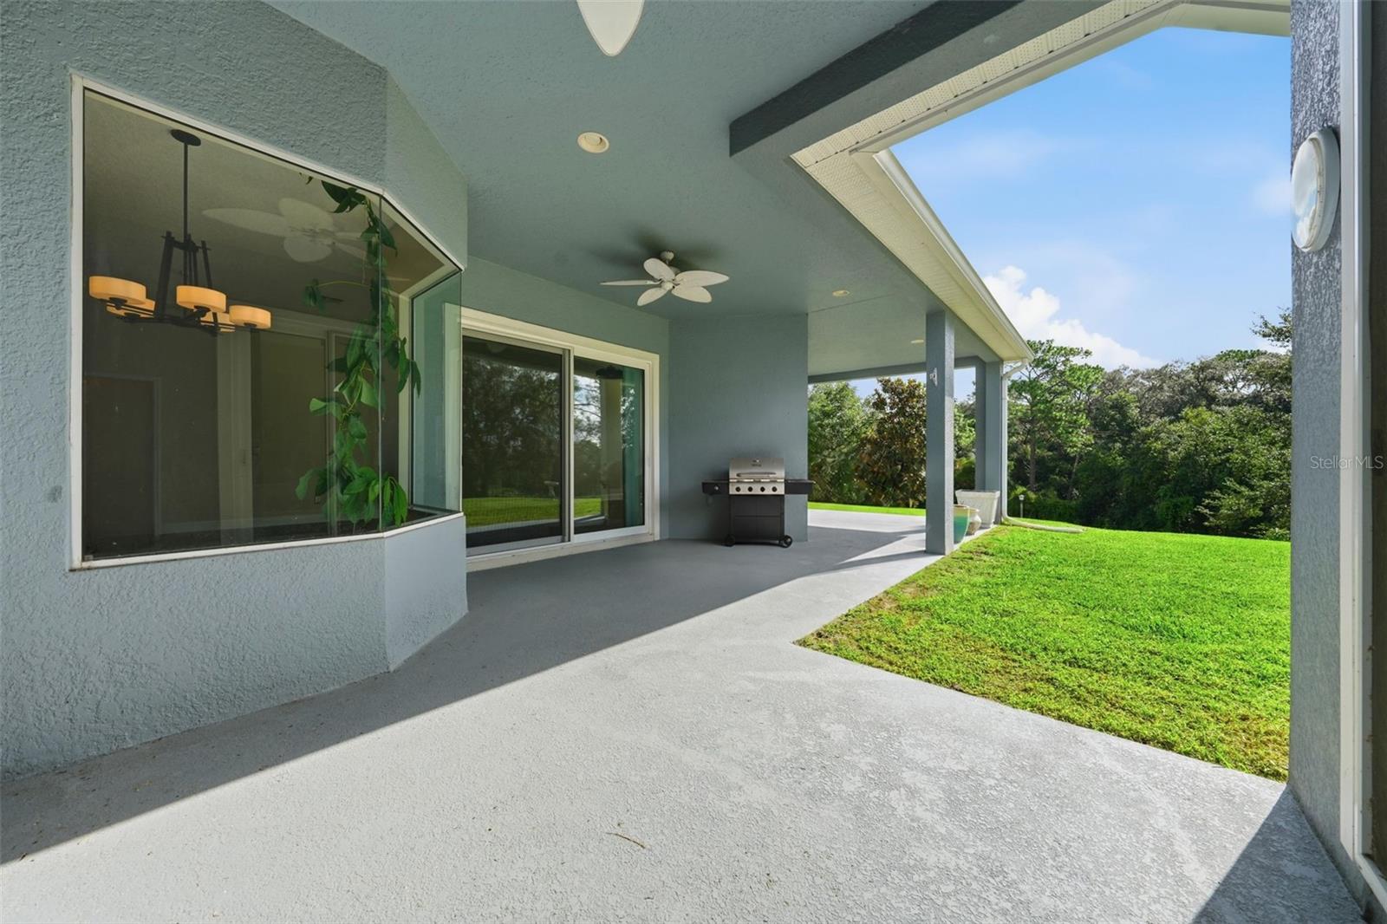
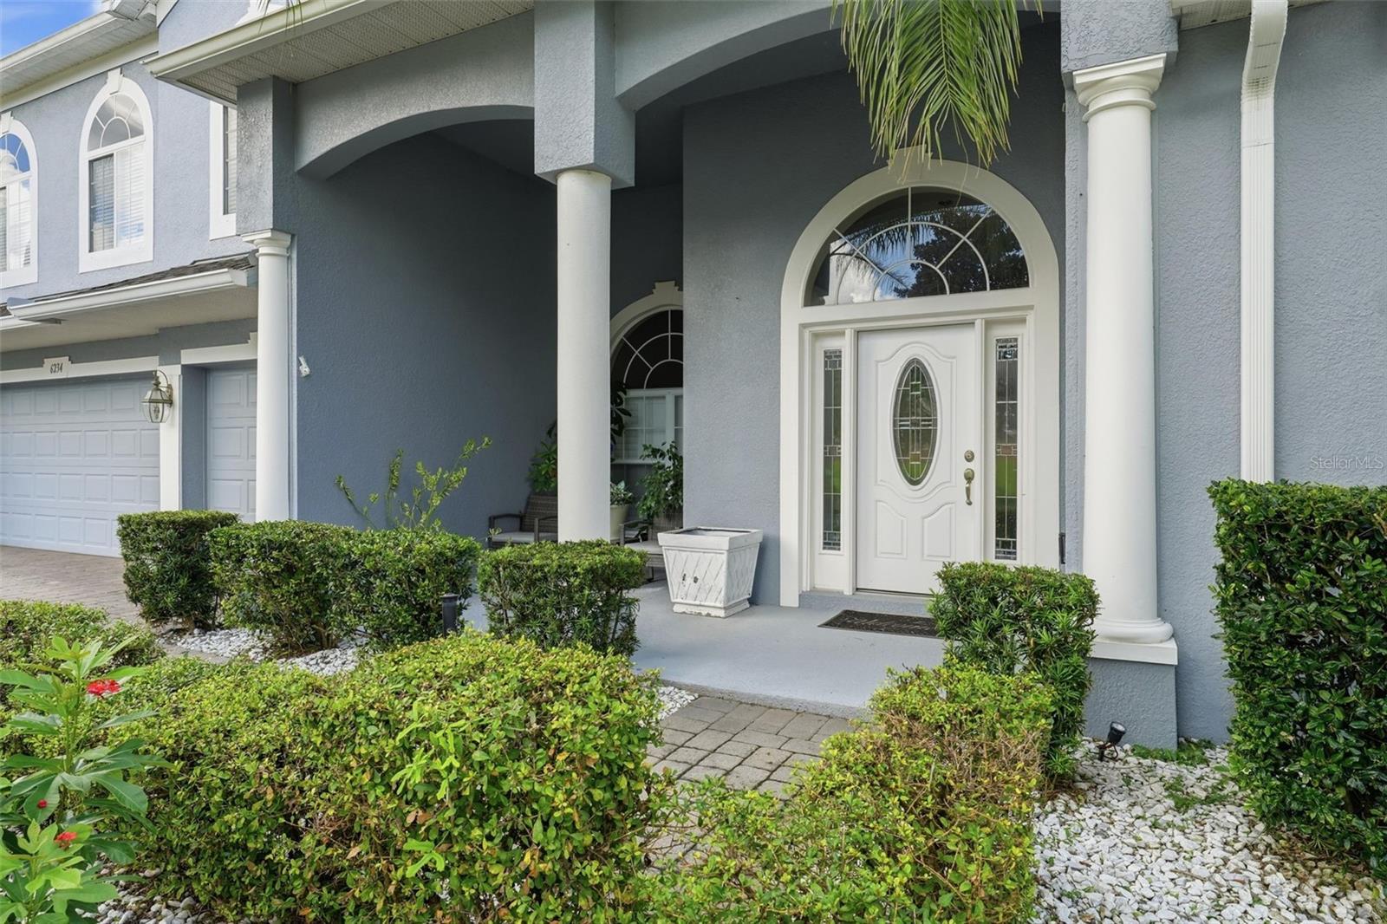
$15,000 SELLER CREDIT AT CLOSING! NO CARPET! Elegant 5-bed estate in gated Stoneybrook Hills tucked against 15+ acres of wooded conservation. Half-acre lot, 3-car garage, and soaring ceilings set the stage for refined Florida living. Chef's kitchen boasts rich cabinetry, dark granite countertops, double built-in oven, and bar seating. Open concept flows to covered lanai with no rear neighbors - ever. Owner's Suite features tray ceiling, sitting area, walk-in closet, lanai access, whirlpool tub, and walk-in shower. Split floor plan with 3 additional guest bedrooms plus office/den. Above the garage: a fully private suite with track lighting, ensuite bath, and walk-in closet - perfect as an in-law retreat, home office, or content creation studio. Low HOA includes 24-hr manned gate, resort pool, fitness center, tennis, and playground. Minutes to historic Mount Dora and the 429.

Save
Ask
Tour
Hide
Share
Listing Snapshot
Price 
$600,000
Days On Site 
0 Days
Bedrooms 
5
Inside Area (SqFt) 
3,799 sqft
Total Baths 
4
Full Baths 
4
Partial Baths 
N/A
Lot Size 
0.5 Acres
Year Built 
2006
MLS Number 
O6452159
Status 
Active
Property Tax 
$9,127.51
HOA/Condo/Coop Fees 
$183 monthly
Sq Ft Source 
Public Records
Friends & Family
Recent Activity
an hour agoListing updated with changes from the MLS
15 hours agoListing first seen on site
General Features
Acres 
0.5
Attached Garage 
Yes
Direction Faces 
Northwest
Foundation 
Slab
Garage 
Yes
Green Energy Efficient 
HVACInsulation
Levels 
Two
Number Of Stories 
2
Parking 
Attached
Pets 
Yes
Property Sub Type 
Single Family Residence
Sewer 
Public Sewer
SqFt Total 
4934
Utilities 
Cable AvailableCable ConnectedElectricity ConnectedSewer ConnectedWater Connected
Water Source 
None
Zoning 
P-D
Interior Features
Appliances 
CooktopDishwasherDisposalElectric Water HeaterMicrowaveRangeRefrigerator
Cooling 
Central Air
Flooring 
Ceramic TileLaminate
Furnished 
Unfurnished
Heating 
Central
Interior 
Eat-in KitchenHigh CeilingsTray Ceiling(s)Walk-In Closet(s)In-Law Floorplan
Laundry Features 
Laundry Room
Bathroom 2 
Bathroom 3 
Bathroom 4 
Bedroom 2 
Dimensions - 12x11
Bedroom 3 
Dimensions - 12x11
Bedroom 4 
Dimensions - 11x13
Dinette 
Dimensions - 7.5x10.5Features - Breakfast Bar
Dining Room 
Dimensions - 11.5x14
Family Room 
Dimensions - 30x20
Foyer 
Dimensions - 7x6
Kitchen 
Dimensions - 12x12Features - Breakfast Bar, Double Vanity, Granite Counters, Kitchen Island, Pantry
Living Room 
Dimensions - 15x15
Master Bathroom 
Dimensions - 12.5x13
Master Bedroom 
Dimensions - 24.5x13Features - Ceiling Fan(s)
Office 
Dimensions - 13x12
Save
Ask
Tour
Hide
Share
Exterior Features
Construction Details 
BlockStucco
Exterior 
LightingRain Gutters
Fencing 
Fenced
Patio And Porch 
CoveredFront Porch
Roof 
Shingle
Windows/Doors 
Sliding Doors
Community Features
Association Amenities 
Basketball CourtClubhouseFitness CenterGated
Association Fee 
$183.0
Association Fee Frequency 
Monthly
Community Features 
Street Lights
MLS Area 
32757 - Mount Dora
Township 
20
Financing Terms Available 
CashConventionalFHAVA Loan
Roads 
Paved
Listing courtesy of LPT REALTY, LLC (256) 975-4450


Listing information is provided by Participants of the Stellar MLS. IDX information is provided exclusively for personal, non-commercial use, and may not be used for any purpose other than to identify prospective properties consumers may be interested in purchasing. Information is deemed reliable but not guaranteed. Properties displayed may be listed or sold by various participants in the MLS Copyright 2026, Stellar MLS.
Last checked: 2026-10-24 07:44 AM EDT

Neighborhood & Commute
Source: Walkscore
Save
Ask
Tour
Hide
Share