Save
Ask
Tour
Hide
Share
$1,400,000
10 Days On Site

102 RIVER OAK DRIVE
INDIAN RIVER SHORES, FL 32963

For Sale|Single Family Residence|Active
4
Beds
4
Total Baths
3
Full Baths
1
Partial Bath
2,876
SqFt
$487
/SqFt
1995
Built
Subdivision:
SABLE OAKS SUB
County:
Indian River

Due to the health concerns created by Coronavirus we are offering personal 1-1 online video walkthough tours where possible.
102 RIVER OAK DRIVE102 RIVER OAK DRIVE102 RIVER OAK DRIVE102 RIVER OAK DRIVE
Save
Ask
Tour
Hide
Share

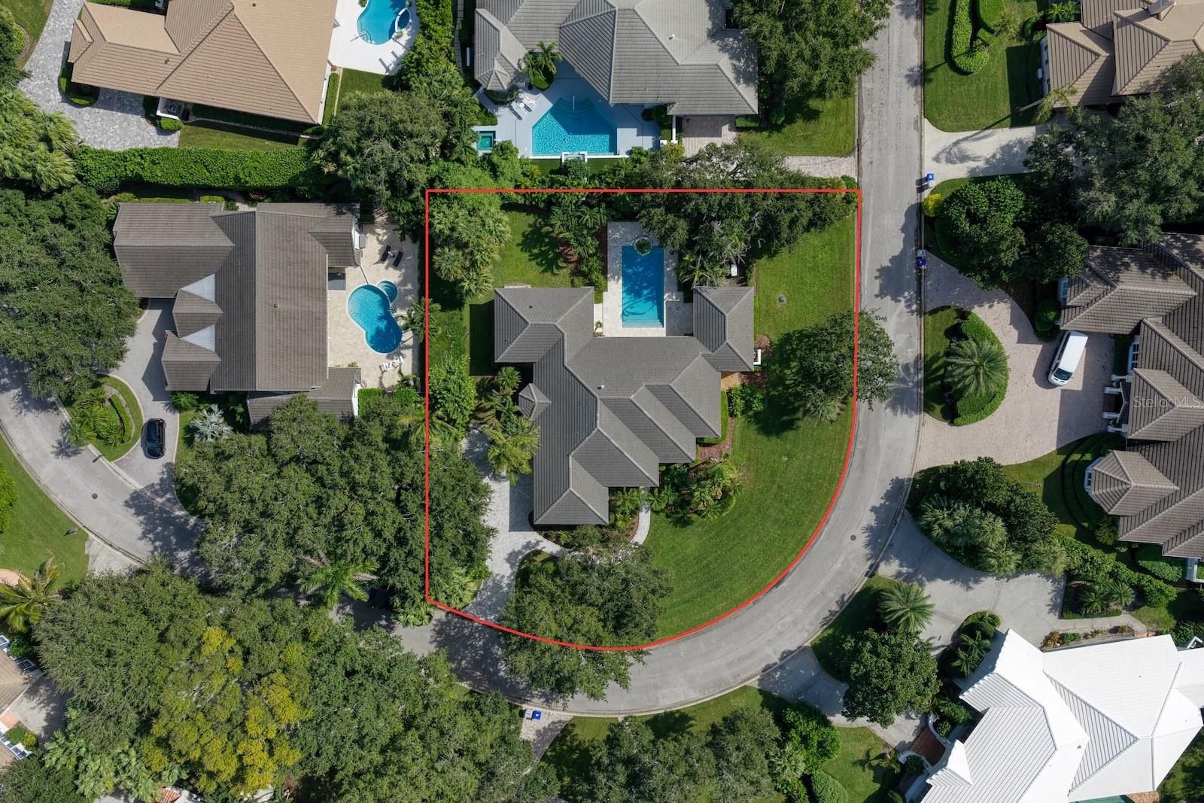
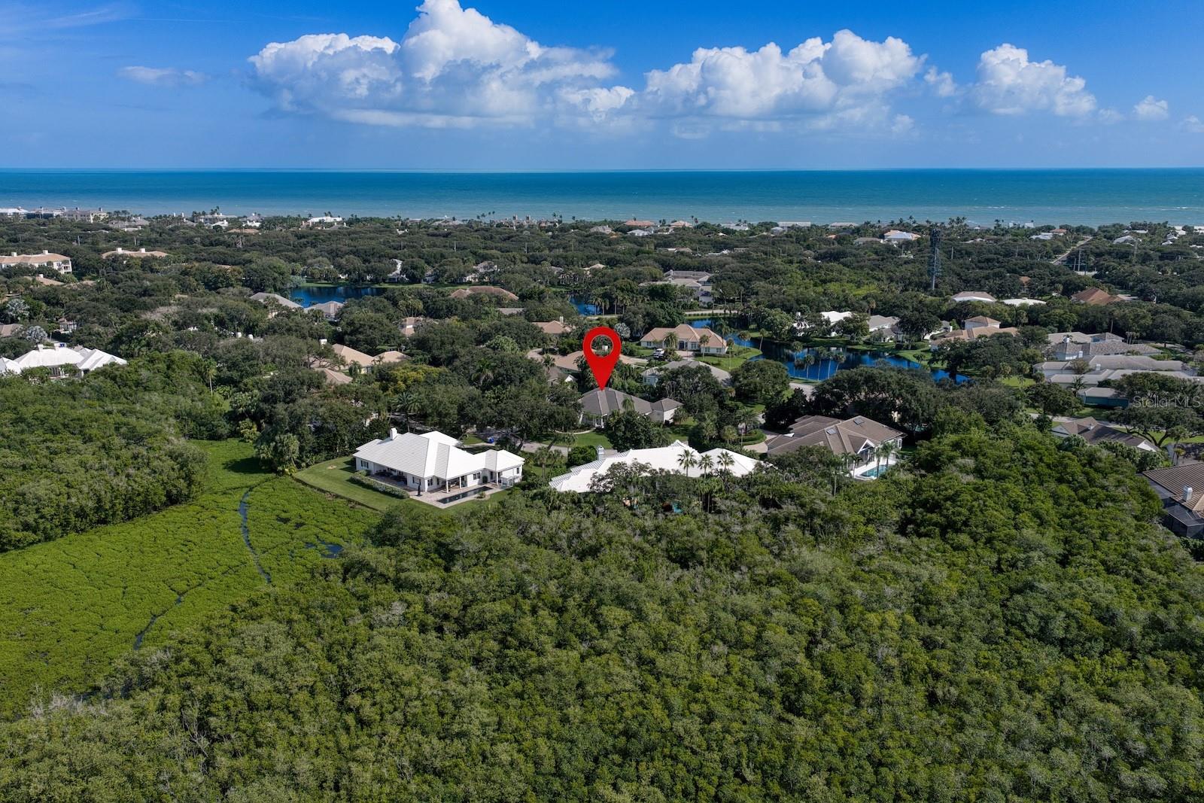
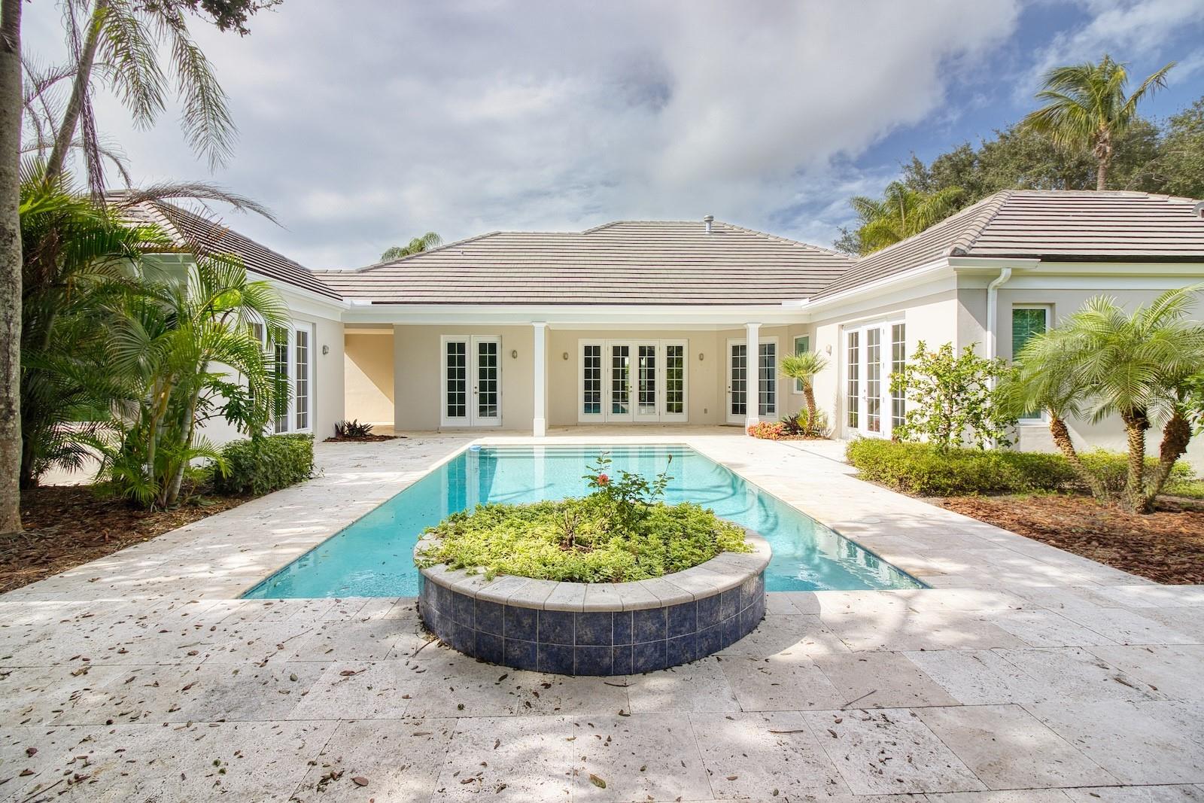
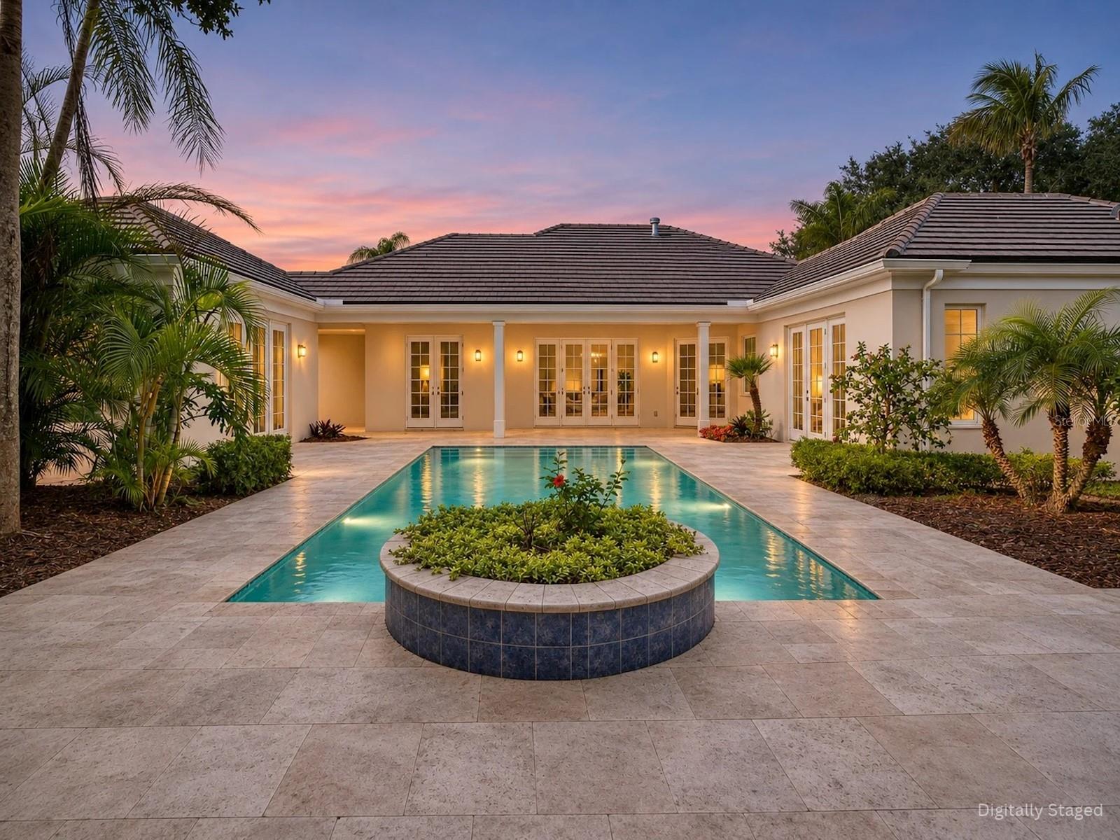
Virtually Staged. Beautifully situated on a spacious .39-acre corner lot in the prestigious gated community of Bermuda Bay in Indian River Shores. This inviting residence features soaring ceilings, elegant architectural details, parquet flooring, abundant natural light, and generous living spaces. Enjoy a private tropical setting with a sparkling pool, expansive paver patio, and lush landscaping. A separate guest cabana with its own entrance, bedroom, full bathroom, and dedicated A/C provides additional accommodations for family and guests. Major improvements include a new roof (2023), hurricane windows and doors (2023), garage door (2024), main house A/C (2026), and a propane-powered whole-home generator. Perfectly positioned between the Indian River and Atlantic Ocean, Bermuda Bay offers 24-hour gated security, private beach access, and convenient proximity to Vero Beach’s beautiful beaches, boutique shopping, and dining. An exceptional opportunity to enjoy coastal living in one of Indian River Shores’ most desirable communities!

Save
Ask
Tour
Hide
Share
Listing Snapshot
Price 
$1,400,000
Days On Site 
10 Days
Bedrooms 
4
Inside Area (SqFt) 
2,876 sqft
Total Baths 
4
Full Baths 
3
Partial Baths 
1
Lot Size 
0.39 Acres
Year Built 
1995
MLS Number 
NS1089706
Status 
Active
Property Tax 
$7,694.73
HOA/Condo/Coop Fees 
$533.33 monthly
Sq Ft Source 
Public Records
Friends & Family
Recent Activity
5 hours agoListing updated with changes from the MLS
5 hours agoStatus changed to Active
a week agoListing first seen on site
General Features
Acres 
0.39
Attached Garage 
Yes
Direction Faces 
West
Foundation 
Slab
Garage 
Yes
Garage Spaces 
2
Levels 
One
Number Of Stories 
1
Parking 
DrivewayGarage Door OpenerGarage Faces SideAttached
Pets 
Yes
Property Sub Type 
Single Family Residence
Security 
Gated Community
Sewer 
Public Sewer
SqFt Total 
2876
Style 
Florida
Utilities 
Electricity ConnectedPropaneSewer ConnectedWater Connected
Water Source 
Public
Zoning 
R-1A
Interior Features
Appliances 
DishwasherDryerGas CooktopMicrowaveRangeRefrigeratorWasher
Cooling 
Central Air
Fireplace 
Yes
Fireplace Features 
ElectricLiving Room
Flooring 
ParquetTile
Furnished 
Unfurnished
Heating 
Central
Interior 
Crown MoldingEat-in KitchenOpen FloorplanVaulted Ceiling(s)Walk-In Closet(s)
Laundry Features 
Laundry Room
Window Features 
Storm Window(s)
Bedroom 2 
Level - First
Kitchen 
Level - First
Living Room 
Level - First
Master Bedroom 
Level - First
Save
Ask
Tour
Hide
Share
Exterior Features
Construction Details 
Block
Exterior 
Rain Gutters
Fencing 
Other
Lot Features 
Corner Lot
Other Structures 
Cabana
Patio And Porch 
CoveredFront Porch
Pool Features 
In GroundGunitePrivate
Private Pool 
Yes
Roof 
Tile
Windows/Doors 
Storm Window(s)
Community Features
Association Amenities 
ClubhouseFitness CenterGatedPoolSecurityTennis Court(s)
Association Fee 
$1600.0
Association Fee Frequency 
Quarterly
Community Features 
Gated
MLS Area 
32963 - Vero Beach
Township 
32
Financing Terms Available 
CashConventionalFHAVA Loan
Roads 
Asphalt
Listing courtesy of LOCAL LIVING REALTY GROUP (860) 234-1834


Listing information is provided by Participants of the Stellar MLS. IDX information is provided exclusively for personal, non-commercial use, and may not be used for any purpose other than to identify prospective properties consumers may be interested in purchasing. Information is deemed reliable but not guaranteed. Properties displayed may be listed or sold by various participants in the MLS Copyright 2026, Stellar MLS.
Last checked: 2026-11-22 02:05 PM EST

Neighborhood & Commute
Source: Walkscore
Save
Ask
Tour
Hide
Share