8444 PALM LAKES COURTSARASOTA, FL 34243
Due to the health concerns created by Coronavirus we are offering personal 1-1 online video walkthough tours where possible.
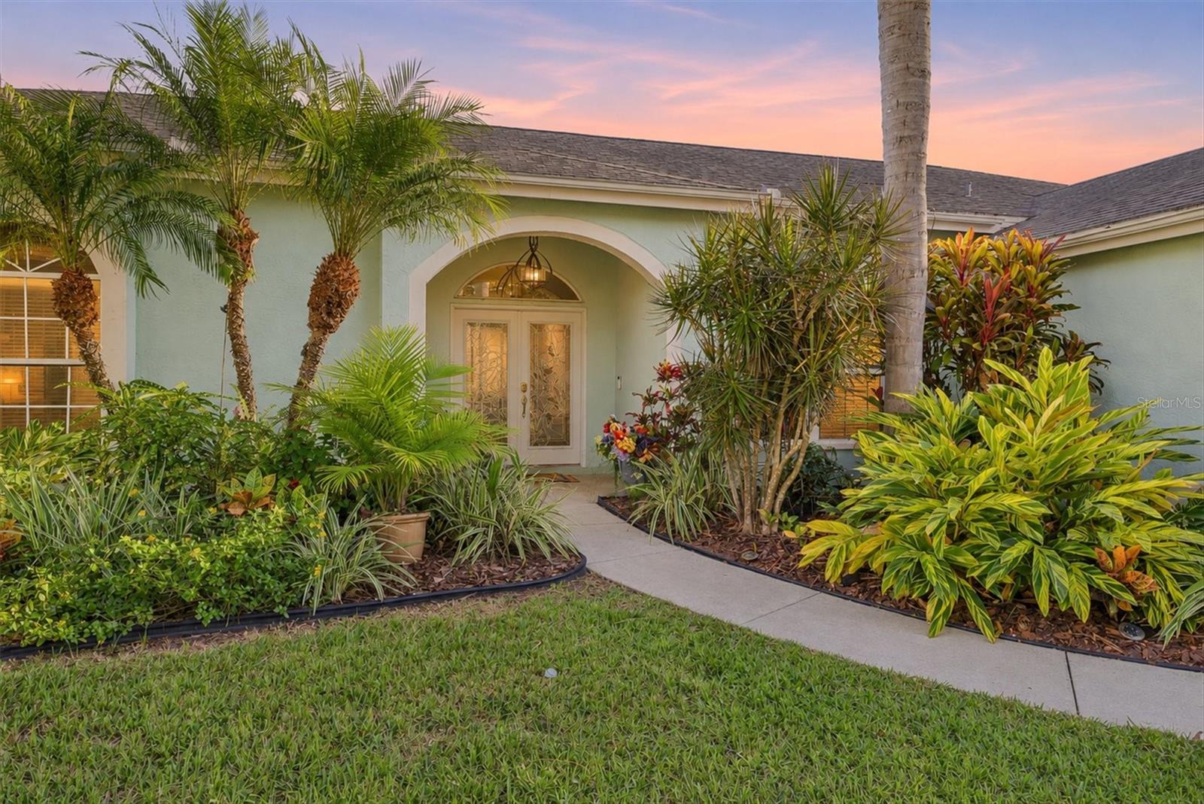
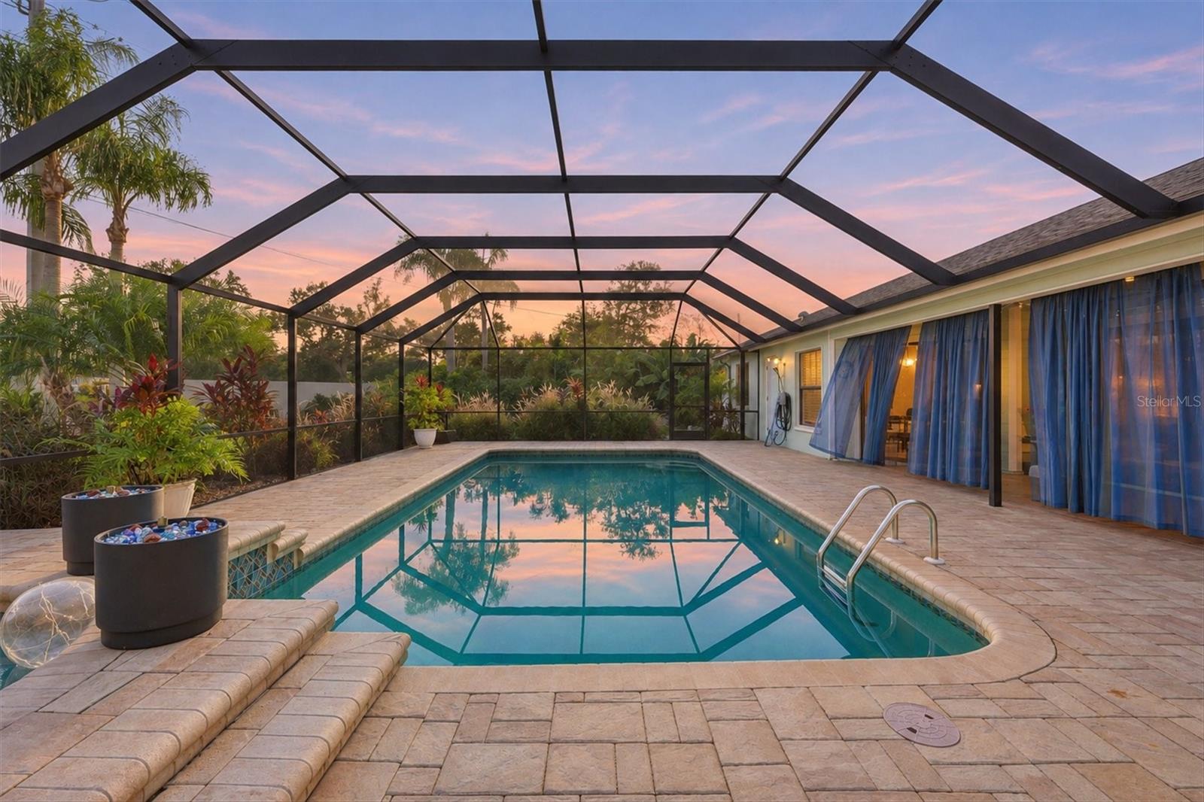
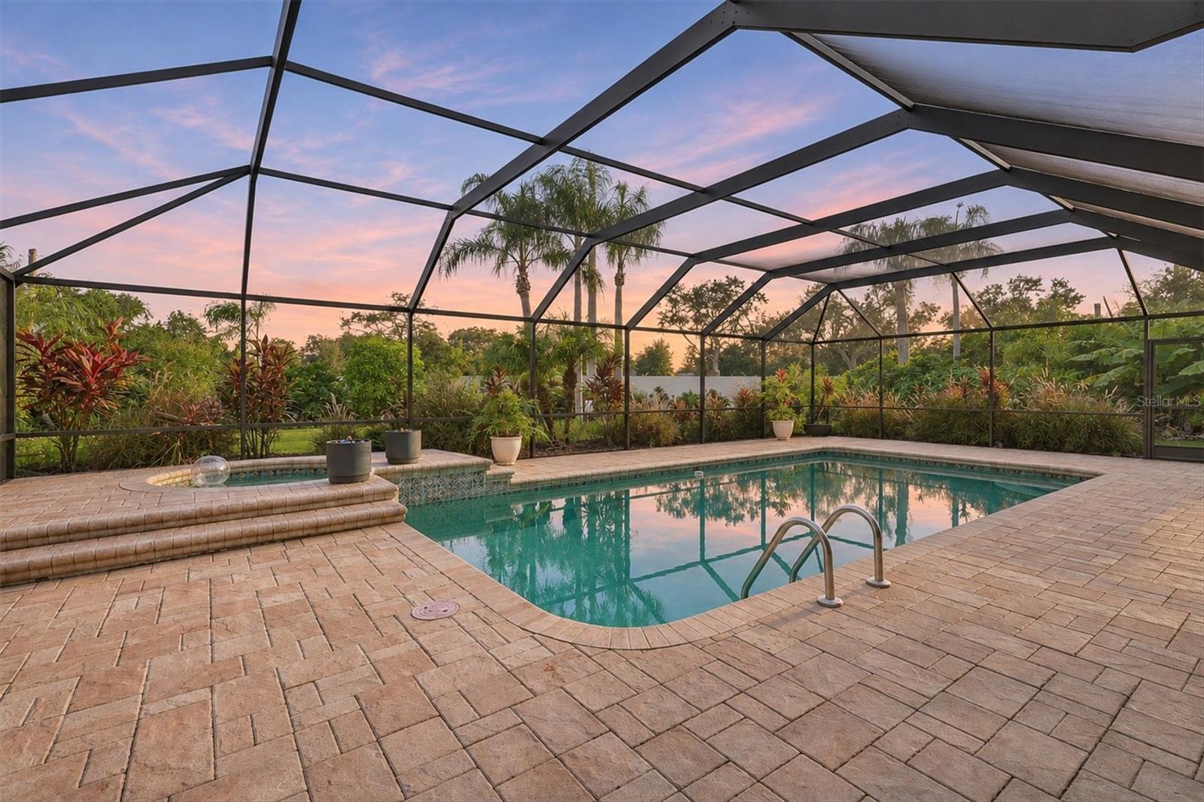
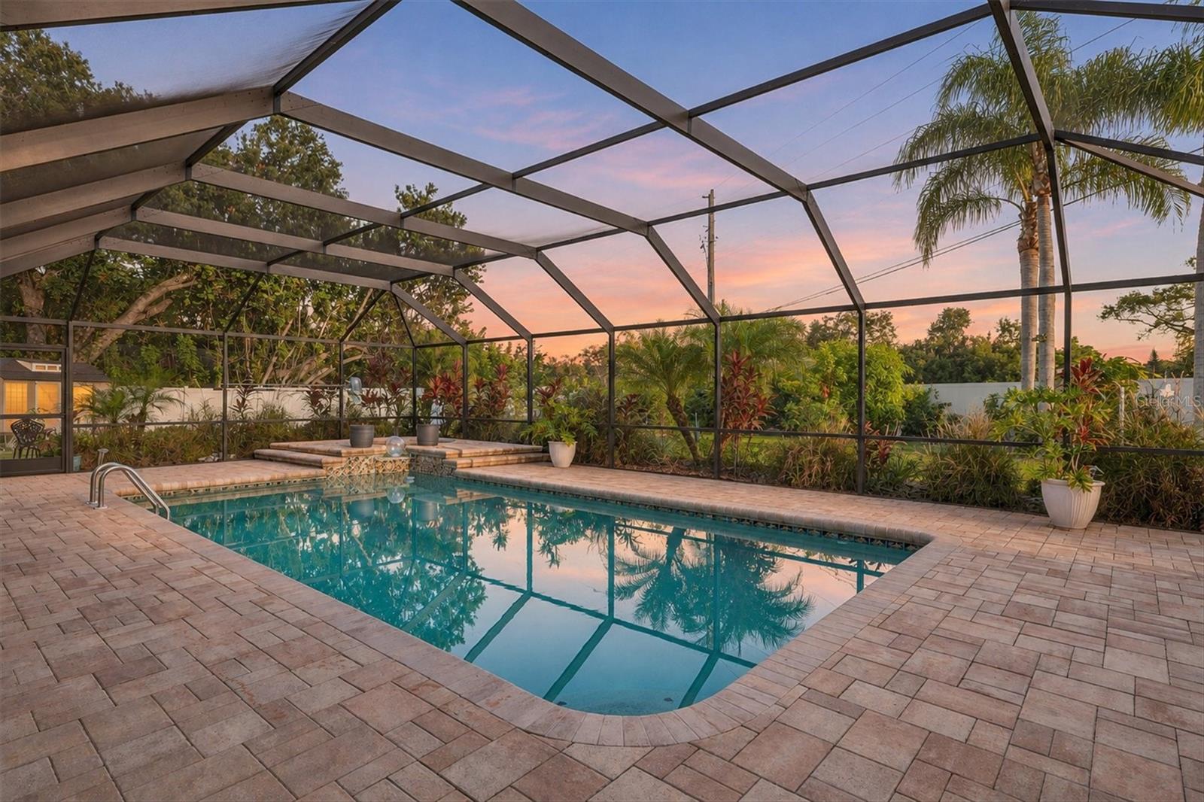
Virtually Staged. Welcome home to easy Florida living in Palm West, a desirable neighborhood within the established Palm Aire community! Tucked away at the end of a quiet cul-de-sac, this beautifully maintained 3-bedroom, 2-bath home offers a wonderful combination of comfort, space, and outdoor enjoyment. Why wait to build when you can move right into a home that's ready to enjoy? Inside, the spacious great room floor plan features soaring cathedral ceilings, a desirable split-bedroom layout, and tile flooring throughout the main living areas, with wood laminate flooring in the bedrooms. The updated kitchen is designed for both everyday living and entertaining, featuring granite countertops, abundant cabinetry, a closet pantry, and a convenient breakfast bar with seating. A separate formal dining room provides additional flexibility and could easily serve as a home office, den, or bonus living space. One of the home's standout features is the inviting outdoor living area. The great room and kitchen overlook the expansive private pool and spa, surrounded by a large covered lanai and generous paver deck. The pool features an energy-efficient electric heat pump that both heats and cools the water, allowing you to maintain a comfortable swimming temperature year-round while using up to 80% less energy than a traditional electric pool heater. The fully fenced backyard offers even more to love, including an assortment of established tropical fruit trees! Enjoy your own backyard harvest of mangoes, star fruit, bananas, avocados, limes, dragon fruit, and guava. It's a little taste of the Florida lifestyle right outside your door! Location is another big plus. Palm West is part of the established Palm Aire community, conveniently situated near University Parkway with easy access to shopping, restaurants, grocery stores, and everyday conveniences. University Town Center, I-75, Sarasota-Bradenton International Airport, and Lakewood Ranch are all within easy reach. Downtown Sarasota, its arts and entertainment scene, and our beautiful Gulf Coast beaches are also just a short drive away. Golf enthusiasts will appreciate the nearby Palm Aire Country Club. With its desirable location, flexible living spaces, private pool and spa, energy-efficient pool system, and tropical backyard oasis, this home offers so many reasons to love Florida living. Come see everything it has to offer!
| 2 days ago | Listing updated with changes from the MLS | |
| 2 weeks ago | Listing first seen on site |

Listing information is provided by Participants of the Stellar MLS. IDX information is provided exclusively for personal, non-commercial use, and may not be used for any purpose other than to identify prospective properties consumers may be interested in purchasing. Information is deemed reliable but not guaranteed. Properties displayed may be listed or sold by various participants in the MLS Copyright 2026, Stellar MLS.
Last checked: 2026-11-22 02:05 PM EST
Did you know? You can invite friends and family to your search. They can join your search, rate and discuss listings with you.